
2638 N Seminary Avenue, Unit PH Chicago, IL 60614
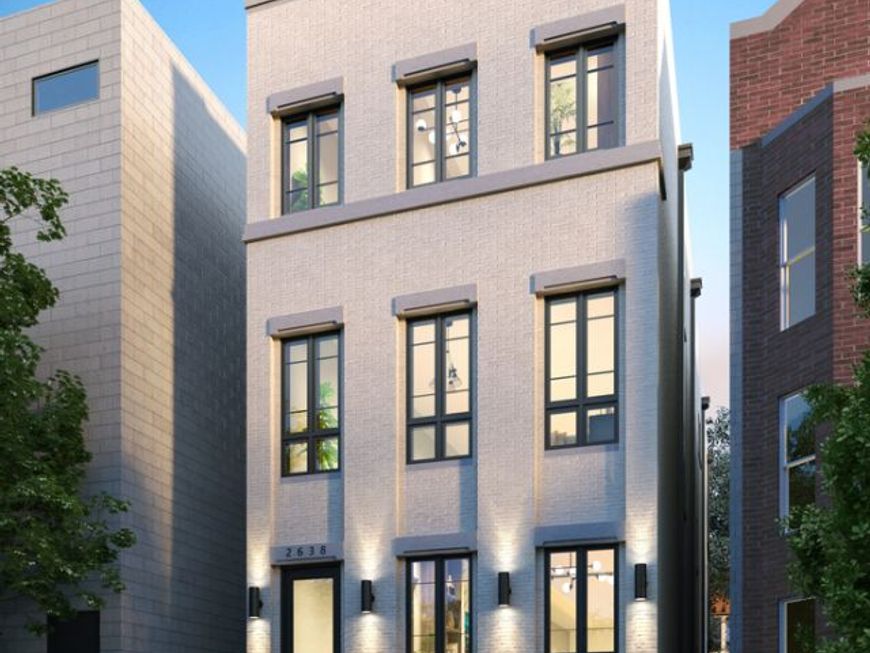
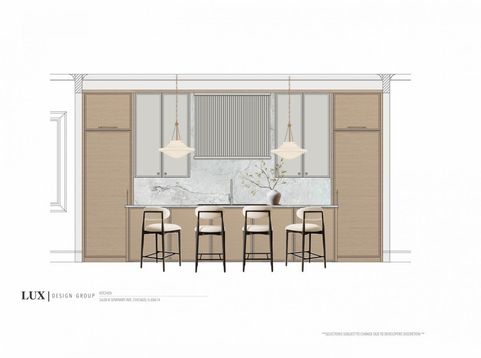
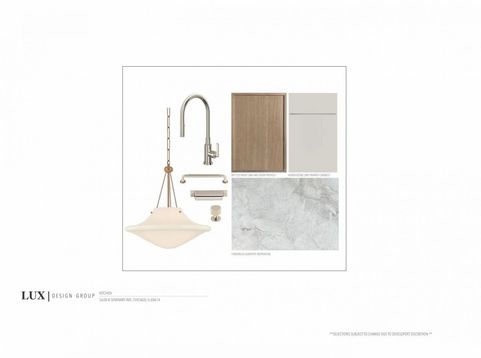
NEW CONSTRUCTION Penthouse with Full Private Roofdeck. ***CURRENTLY DRYWALLED*** End May Delivery. 2638 N. Seminary offers a full-masonry, 4 bed/3.1 bath luxury duplex penthouse home, set within an intimate two-unit building in the heart of leafy Lincoln Park. Professionally designed by LUX interiors - the main level encompases open concept living spaces and incredible 10'+ ceiling height. The front of the home features the living room and additional space for a dining area, and flows to a centerpiece chef's kitchen with custom two-tone cabinetry, a large island, luxury integrated appliances package including dual 30 integrated Thermador refrigerator/freezer columns, quartzite countertops and polished nickel ROHL faucet. The rear family room opens through wide sliders to a paved, covered terrace finished with a tiled fireplace, gas line, recessed lighting, ceiling fan-and wiring for sound. A well-placed powder room, coat closet, pantry and a designated mud area complete the main level. The upstairs features the 4 well proportioned bedrooms - and hosts a gracious primary suite with a huge walk-in closet and a spa-caliber bath featuring on-trend Rohl & Phylrich nickel plumbing, steam shower, soaking tub, and custom double vanity. Additionally there are three additional well-proportioned bedrooms and two full baths including a guest en-suite, along with great storage and side-by-side laundry. Proceed up via the internal stairs to your totally private rooftop oasis - fully paved with porcelain pavers and featuring incredible views, a gas line, water spigot, exterior wiring for sound and custom lighting. Elevated finishes include 6 wide white oak flooring, custom moldings and trim, lightweight concrete between units for enhanced sound insulation, 8' doors and professionally built-out closets. Oversized garage parking is included. Images are from the designer look-book. End of May delivery. Still time to select some finishes **CURRENTLY DRYWALLED***DAYTIME SHOWINGS ONLY

Baird & Warner Ryan Bader Agent Cell: 708.341.7279 Email
Property Details
Feature Descriptions
Room Information
Schools
Disclaimer: The accuracy of all information regardless of source, including but not limited to square footage and lot size, is deemed reliable but not guaranteed nor warranted and should be personally verified through personal inspection by and/or with the appropriate professionals.
Location
See details and scored characteristics about this location.



Listing Office: Jameson Sotheby's Intl Realty
Listing Office Phone: 312-751-0300

Member Participants (and their affiliated licensees, if applicable) shall indicate on their websites that IDX information is provided exclusively for consumers’ personal non-commercial use, that it may not be used for any purpose other than to identify prospective properties consumers may be interested in purchasing, that the data is deemed reliable but is not guaranteed by MLS GRID, and that the use of the MLS GRID Data may be subject to an end user license agreement prescribed by the Member Participant’s applicable MLS if any and as amended from time to time. MLS GRID may, at its discretion, require use of other disclaimers as necessary to protect Member Participant, and/or their MLS from liability.
Based on information submitted to the MLS GRID. All data is obtained from various sources and may not have been verified by broker or MLS GRID. Supplied Open House Information is subject to change without notice. All information should be independently reviewed and verified for accuracy. Properties may or may not be listed by the office/agent presenting the information.
Select a format below, new window will open and will prompt you to print.


AWARD WINNING SERVICES

GLOBAL REACH & HOME INSURANCE



WEBSITE AWARDS


Market Report
Sign up today to stay updated on what’s happening in your local real estate market.